




Description
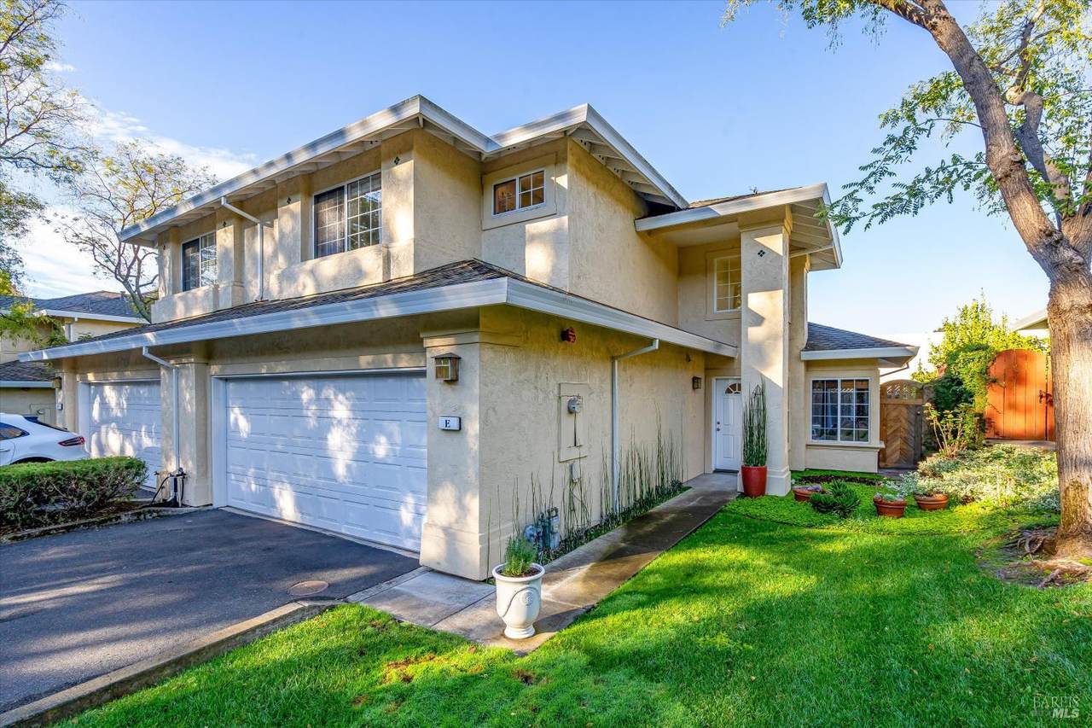
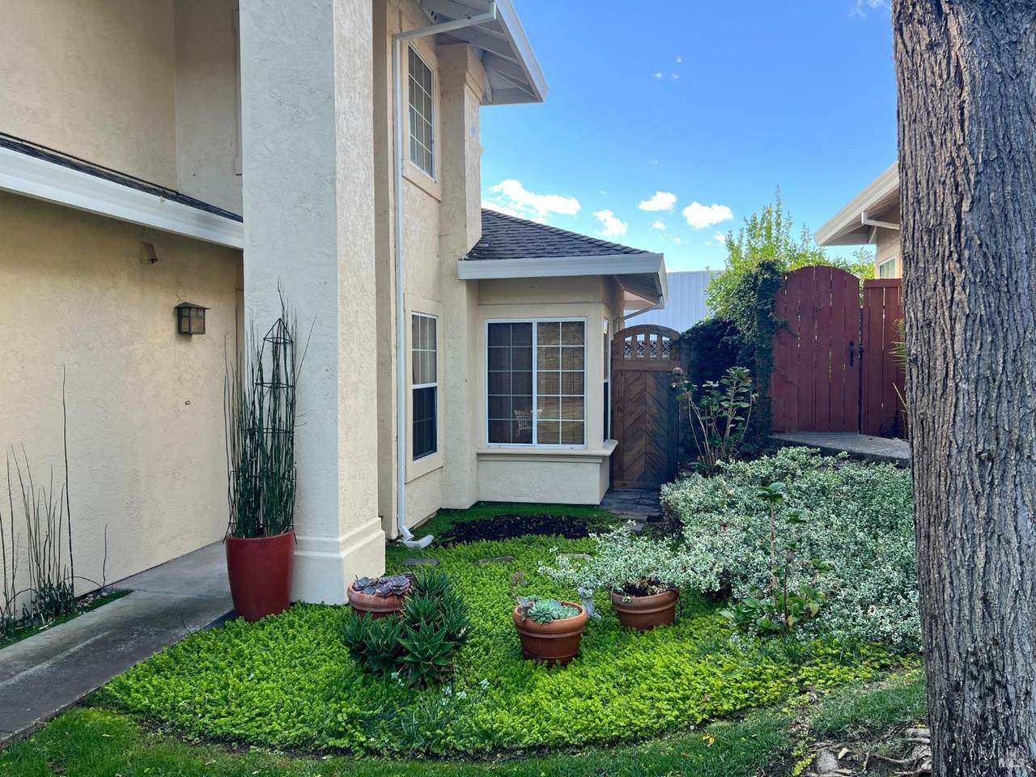
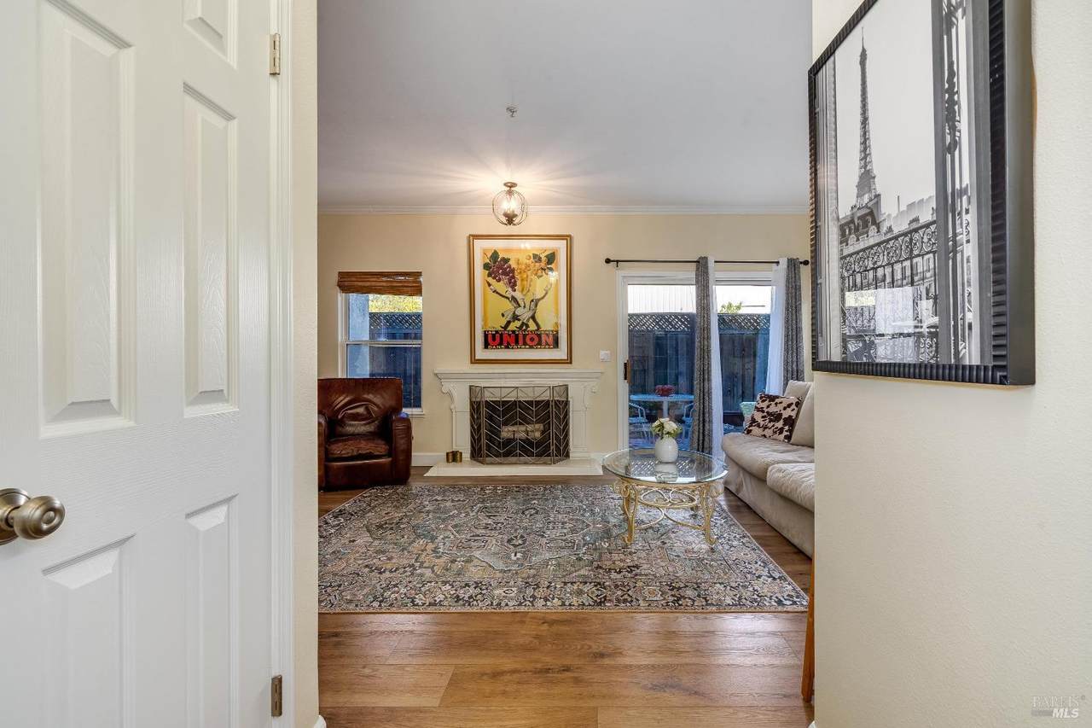
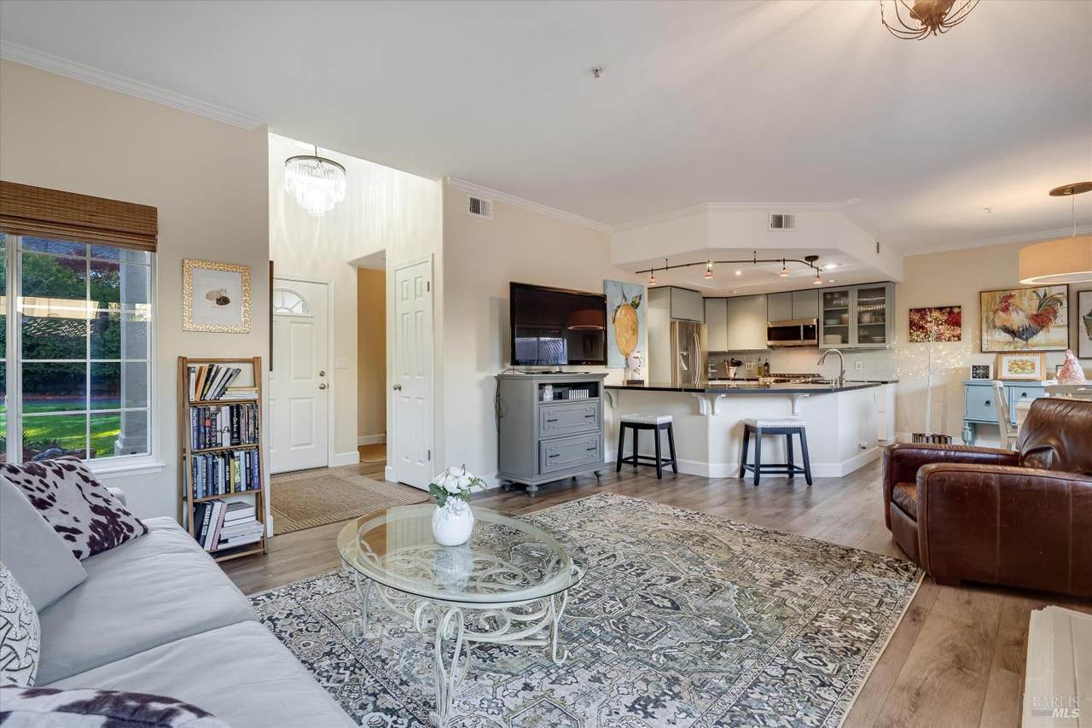
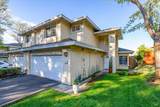
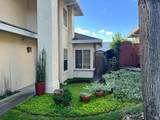
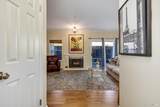
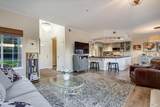
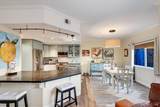
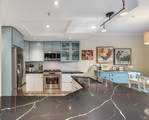
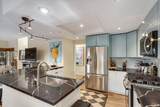
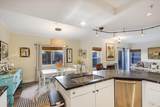
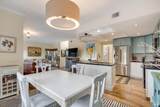
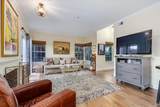
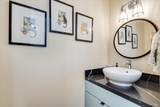
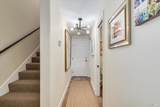
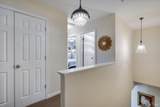
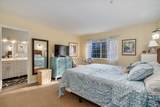
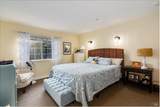
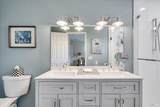
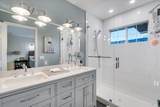
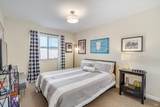
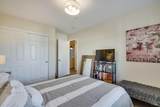
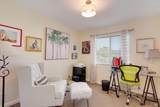
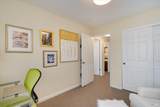
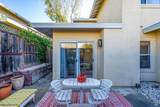
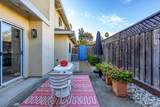
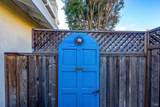
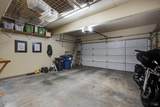
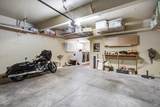
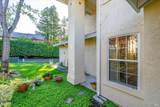
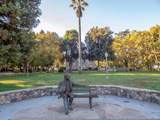
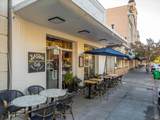
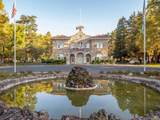
Picture yourself living just blocks from the historic Sonoma Plaza, where the best of wine country culture is right at your doorstep. This tucked-away gem at 935 W Spain St, Unit E, offers a sophisticated yet low-maintenance lifestyle in one of Northern California's most coveted destinations. Inside, the home radiates a bright, airy energy. The open-concept living area features soaring ceilings and large windows that invite the golden Sonoma sunlight to pour in. It's the kind of space that feels just as right for a quiet morning with a cappuccino as it does for opening a celebrated local vintage with friends. The kitchen is sleek and functional, flowing effortlessly into the dining and lounge areas. Offering 3 bedrooms, 2.5 bathrooms, a spacious 2-car garage and a private patio perfect for container gardening or dining alfresco under the stars. Beautiful updates throughout include flooring, kitchen and bathrooms bringing a fresh, modern feel. Living here means more than just owning a beautiful home; it's about the lifestyle. You're positioned perfectly to enjoy world-class dining, tasting rooms, and the vibrant local events that make Sonoma so special. Whether you're looking for a full-time residence or a stylish weekend getaway, this home delivers modern comfort with quintessential wine country charm. Come make your Sonoma dream a reality!
-
3BEDS
-
0.05ACRES
-
2BATHS
-
11/2 BATHS
-
1,461SQFT
-
$602$/SQFT
School Ratings & Info
Description
Picture yourself living just blocks from the historic Sonoma Plaza, where the best of wine country culture is right at your doorstep. This tucked-away gem at 935 W Spain St, Unit E, offers a sophisticated yet low-maintenance lifestyle in one of Northern California's most coveted destinations. Inside, the home radiates a bright, airy energy. The open-concept living area features soaring ceilings and large windows that invite the golden Sonoma sunlight to pour in. It's the kind of space that feels just as right for a quiet morning with a cappuccino as it does for opening a celebrated local vintage with friends. The kitchen is sleek and functional, flowing effortlessly into the dining and lounge areas. Offering 3 bedrooms, 2.5 bathrooms, a spacious 2-car garage and a private patio perfect for container gardening or dining alfresco under the stars. Beautiful updates throughout include flooring, kitchen and bathrooms bringing a fresh, modern feel. Living here means more than just owning a beautiful home; it's about the lifestyle. You're positioned perfectly to enjoy world-class dining, tasting rooms, and the vibrant local events that make Sonoma so special. Whether you're looking for a full-time residence or a stylish weekend getaway, this home delivers modern comfort with quintessential wine country charm. Come make your Sonoma dream a reality!
Bay East ©2024. CCAR ©2024. bridgeMLS ©2024. Information Deemed Reliable But Not Guaranteed. This information is being provided by the Bay East MLS, or CCAR MLS, or bridgeMLS. The listings presented here may or may not be listed by the Broker/Agent operating this website. This information is intended for the personal use of consumers and may not be used for any purpose other than to identify prospective properties consumers may be interested in purchasing. Data last updated: 2026-11-08T23:56:09.857.