Skip To Content

1513 Guerneville Road

Santa Rosa, CA 95403
  • $309,000
  • STATUS: Active
  • ON SITE: 38 Days
  • ID#: 326079475
UPDATED: 73 min ago
$309,000
  • 2
    BEDS
  • 0.01
    ACRES
  • 1
    BATHS
  • 0
    1/2 BATHS
  • 840
    SQFT
  • $368
    $/SQFT
Neighborhood:
Type:
Condo
Built:
1971
County:

School Ratings & Info

Description

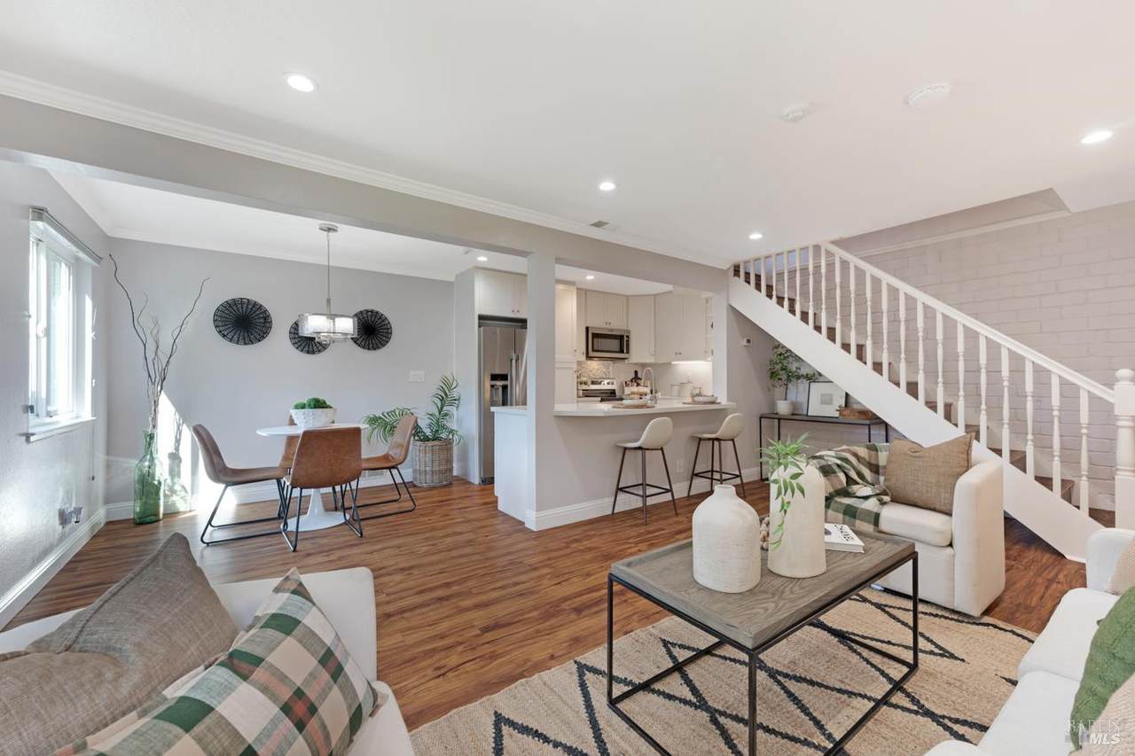
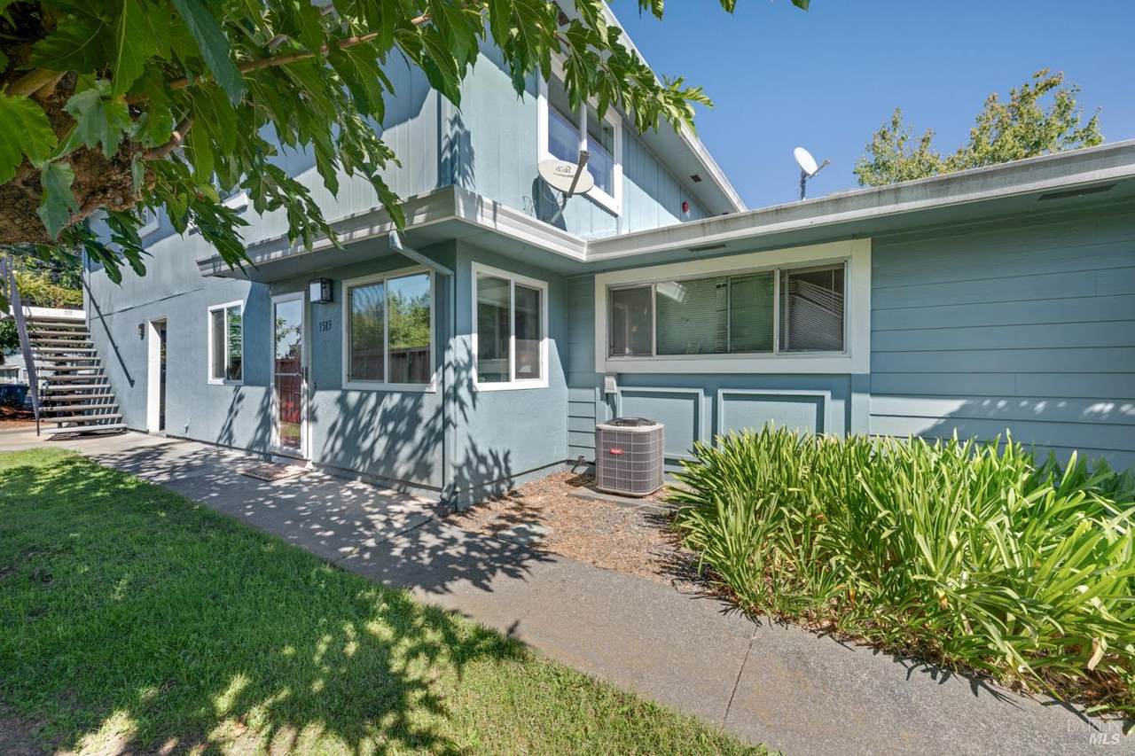
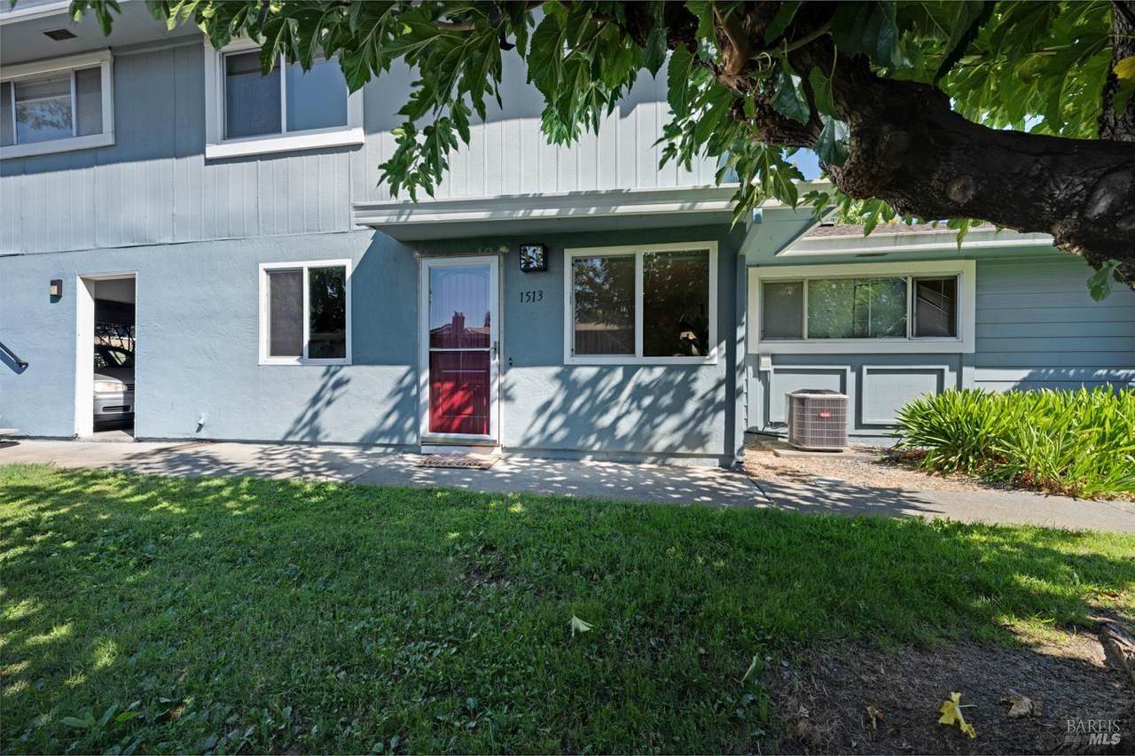
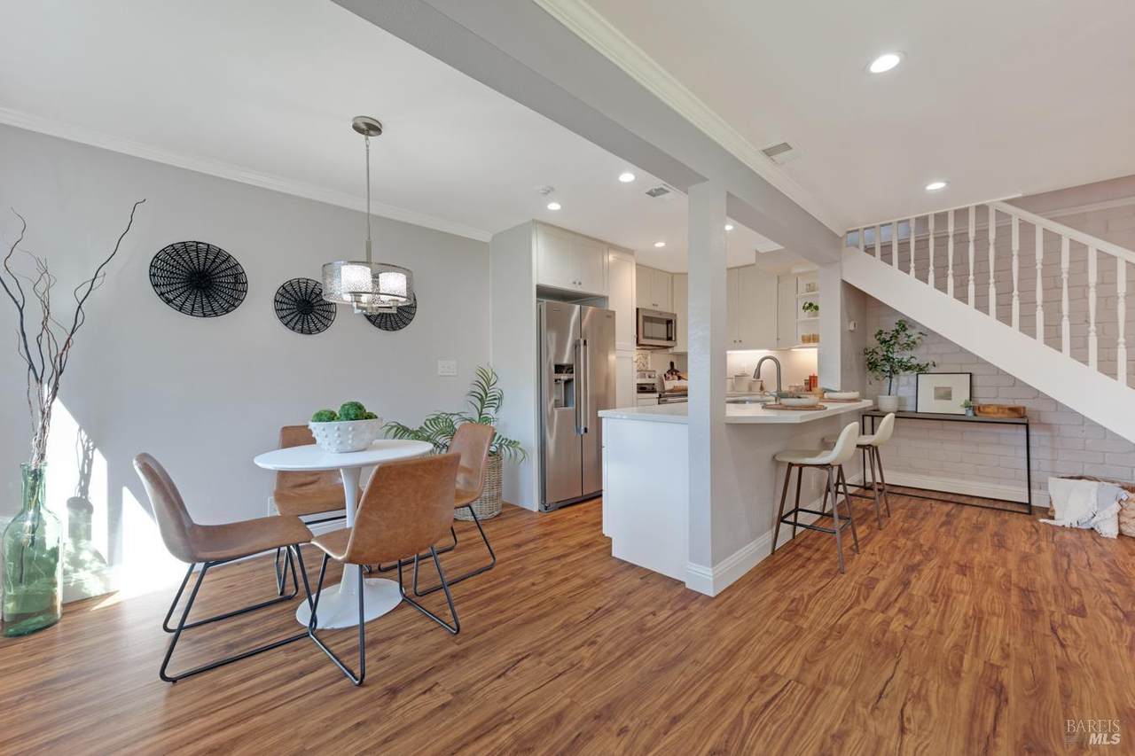
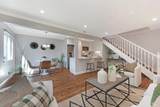
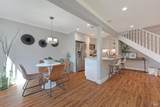
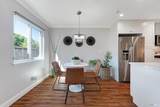
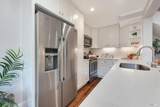
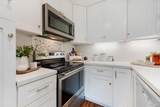
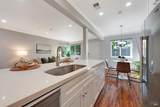
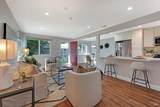
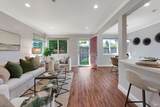
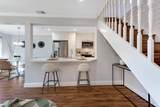
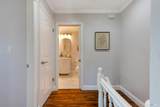
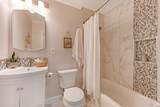
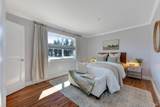
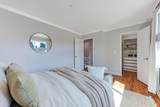
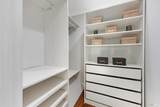
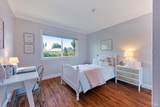
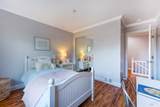
Move right in and enjoy this beautifully updated condo offering comfort, style, and convenience. The bright living area features abundant natural light, crown molding, laminate flooring, recessed lighting, and smooth ceilings. The updated kitchen includes stainless steel appliances, soft-close cabinetry, quartz countertops, and a coordinating backsplash. The primary bedroom offers a walk-in closet with an IKEA organizer, while the bathroom features tile flooring and a tiled tub surround with a built-in niche. Dual-pane vinyl windows and air conditioning provide year-round comfort. The original interior Zinsco electrical panel was replaced with an updated panel on September 18, 2026. Additional features include a one-car open garage, a second parking space, and storage. Conveniently located near the SMART train, Coddingtown Mall, Whole Foods, the library, restaurants, and Highway 101.

Monthly Payment Calculator


Bay East ©2024. CCAR ©2024. bridgeMLS ©2024. Information Deemed Reliable But Not Guaranteed. This information is being provided by the Bay East MLS, or CCAR MLS, or bridgeMLS. The listings presented here may or may not be listed by the Broker/Agent operating this website. This information is intended for the personal use of consumers and may not be used for any purpose other than to identify prospective properties consumers may be interested in purchasing. Data last updated: 2026-11-15T21:56:08.303.
www.showcaseproperties.com/homes/181919131
Print Image

1513 Guerneville Road Santa Rosa, CA 95403

  • Price: $309,000
  • Status: Active
  • On Site: 38 Days
  • Updated: 73 min ago
  • ID#: 326079475
2
Beds
1
Baths
0
½ Baths
0.01
Acres
840
SQFT
$368
$/SQFT
1971
Built
Neighborhood:
Santa Rosa-Northwest
County:
Sonoma
Area:
Santa Rosa-Northwest
Property Description
Move right in and enjoy this beautifully updated condo offering comfort, style, and convenience. The bright living area features abundant natural light, crown molding, laminate flooring, recessed lighting, and smooth ceilings. The updated kitchen includes stainless steel appliances, soft-close cabinetry, quartz countertops, and a coordinating backsplash. The primary bedroom offers a walk-in closet with an IKEA organizer, while the bathroom features tile flooring and a tiled tub surround with a built-in niche. Dual-pane vinyl windows and air conditioning provide year-round comfort. The original interior Zinsco electrical panel was replaced with an updated panel on September 18, 2026. Additional features include a one-car open garage, a second parking space, and storage. Conveniently located near the SMART train, Coddingtown Mall, Whole Foods, the library, restaurants, and Highway 101.
Exterior Features

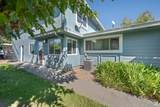
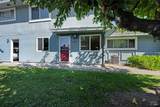
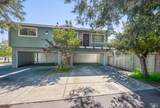
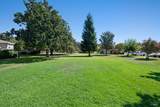
Architectural Style Traditional Carport Spaces 1 Driveway Sidewalks Paved DrivewayShared Driveway Levels Two Lot Features Greenbelt Open Parking Spaces 0 Parking Features AssignedCoveredGarage Facing RearGuest Parking AvailableNo Garage Parking Total 1 Roof Composition

Interior Features

2nd Unit Approx Sq Ft 0 Appliances DishwasherDisposalFree Standing Electric RangeFree Standing RefrigeratorMicrowave Basement None Cooling Central Fireplaces Total 0 Flooring LaminateTile Heating Central Laundry Features Other Main Level Dining RoomKitchenLiving RoomStreet Entrance Room Baths Other Features TileTub w/Shower Over Room Dining Room Features Dining/Family Combo Room Kitchen Features Kitchen/Family ComboQuartz Counter Room Master Bedroom Features Closet Room Type Dining RoomFamily RoomKitchenPrimary Bedroom Rooms Total 0 Upper Level Bedroom(s)Full Bath(s)

Property Features

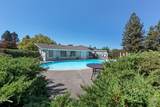
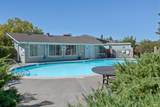
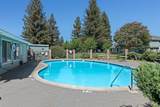
ADU2nd Unit No Association Amenities ClubhouseLaundry CoinPool Association Fee 410 Association Fee Frequency Monthly Association Fee Includes InsuranceMaintenanceExteriorMaintenanceGroundsTrashPool Association YN Yes Electric 220 Volts in Kitchen Horse YN No Location Of Unit Ground Floor Pool Features Built-InCommon Facility Pool Private YN Yes Property Condition Updated/Remodeled Property Sub Type Condominium Restrictions Parking Security Features Carbon Mon DetectorSmoke Detector Senior Community YN No Sewer Public Sewer Spa YN No Subtype Description Attached Utilities Cable AvailableInternet AvailablePublic Water Source Public

Listing information © 2026 Bay Area Real Estate Information Services. Listing courtesy of Anna Brooner of Vanguard Properties: .


Bay East ©2024. CCAR ©2024. bridgeMLS ©2024. Information Deemed Reliable But Not Guaranteed. This information is being provided by the Bay East MLS, or CCAR MLS, or bridgeMLS. The listings presented here may or may not be listed by the Broker/Agent operating this website. This information is intended for the personal use of consumers and may not be used for any purpose other than to identify prospective properties consumers may be interested in purchasing. Data last updated: 2026-11-15T21:56:08.303.
 
https://bt-photos.global.ssl.fastly.net/bareis/1280_boomver_1_91505561-2.jpg https://bt-photos.global.ssl.fastly.net/bareis/1280_boomver_1_91505561-2.jpg https://bt-photos.global.ssl.fastly.net/bareis/1280_boomver_1_91505561-2.jpg
Logo
Intero Real Estate Services
555 Mason Street, Suite 230
Vacaville CA, 95688